
Meet the larsen team

Jeff Englund
PRESIDENT, OWNER
As President and Owner of Larsen, Jeff is responsible for overseeing the company’s best practices and day to day operations. He has hands-on experience in the construction field that gives him a keen understanding of the process of building a home. He takes the lead on managing our important trade partner, client and building relationships. Jeff is personally involved in all steps of the process from residential design and budgets to construction. Jeff manages quality control and timelines for Larsen’s construction drawings for a smooth transition from the design to permit through the build process. He is a graduate of the University of Colorado at Denver where he received a Master of Architecture, as well as a Master of Business Administration. Jeff also received his undergraduate degree from the University of Colorado at Boulder in Environmental Design with an emphasis in Architecture. In his free time, Jeff loves playing basketball, golf and spending time with his two boys and wife.

Lauren browne
DIRECTOR OF OPERATIONS, OWNER
Lauren started her career at Larsen 15 years ago and worked her way up to become co-owner. She is responsible for the company’s everyday operations, managing the monthly draw process, human resources, marketing, and process development. Lauren is also your first point of contact for sales and ensures that the Larsen team has everything they need to work effectively. She works closely with local lenders to make the financial investment for your new home a positive and stress-free experience. While much of her work happens behind the scenes, you’ll often find Lauren on site, making sure every detail meets the Larsen standard. She graduated from the University of Colorado at Boulder with a Bachelor’s Degree in Sociology and has a background in human resources and customer service from a prior career in the hospitality industry. A transplant from Steamboat Springs, Colorado, Lauren spends most weekends there enjoying skiing, traveling the world, musical theater, reading, and time with her family of four.
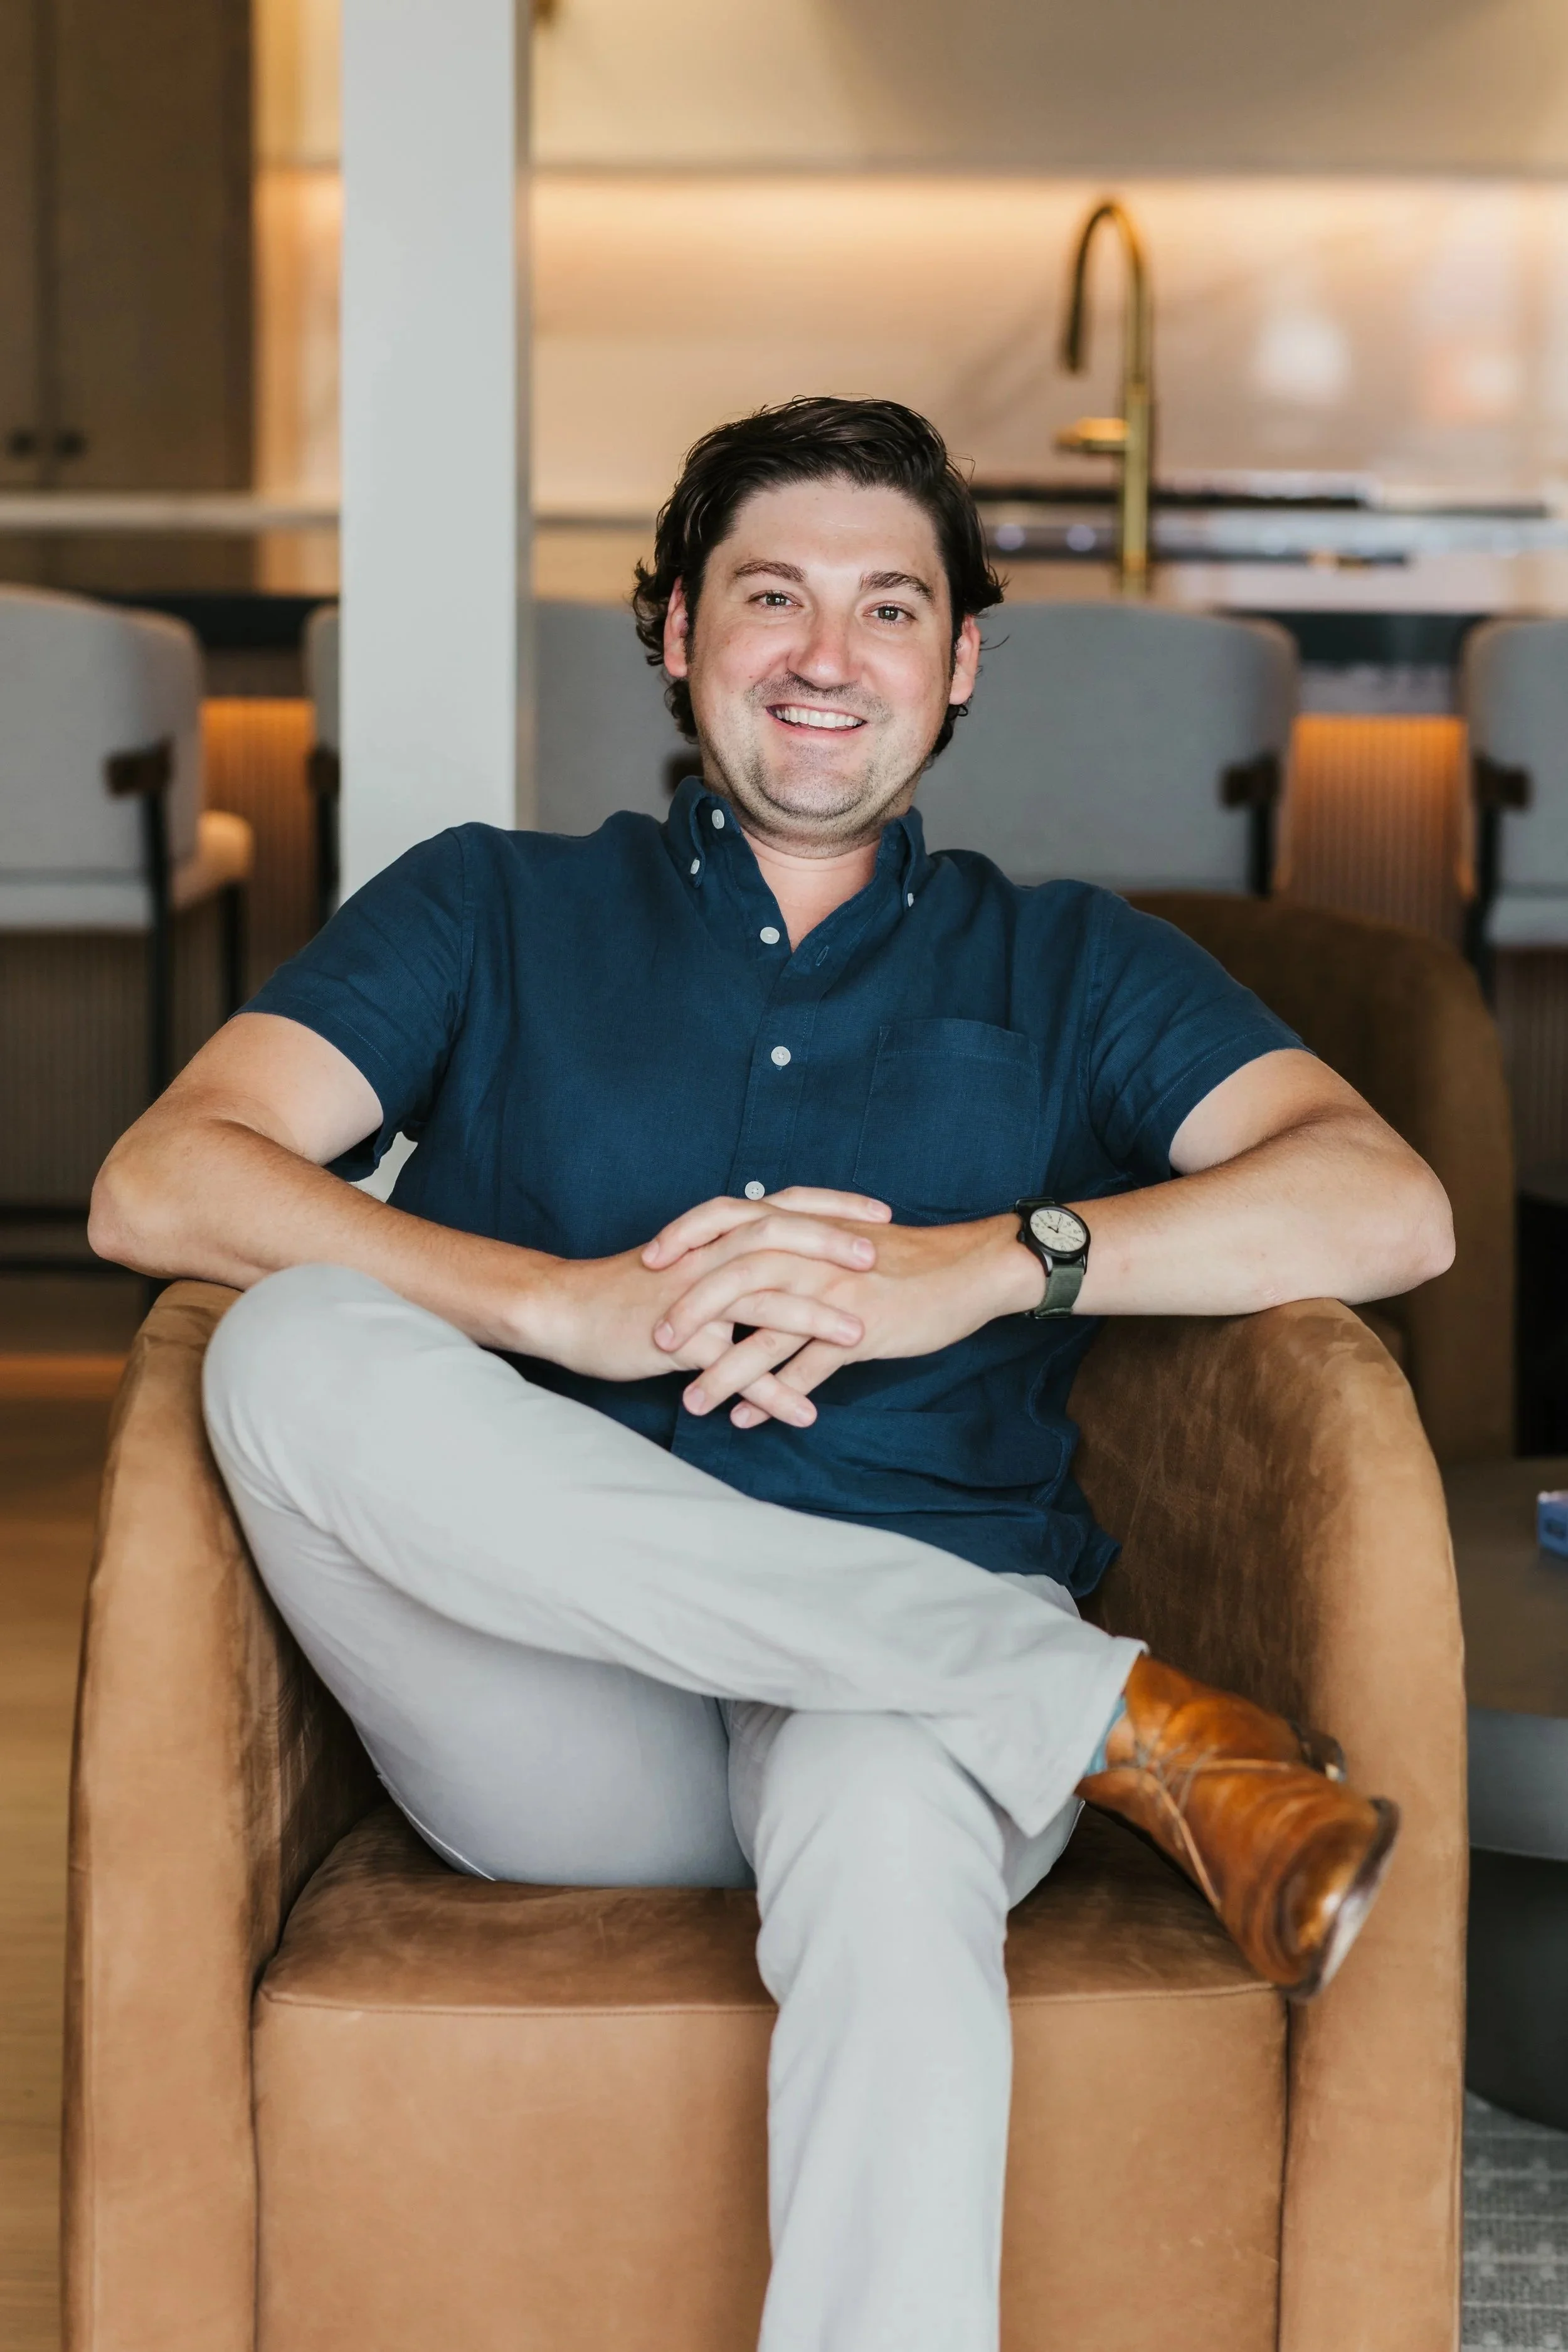
Cory leal
DIRECTOR OF CONSTRUCTION
Upon graduation from the University of Arkansas in 2011, Cory has called Colorado home ever since. He grew up around construction, and that knowledge has translated into producing some of Larsen’s most extraordinary homes. He constantly strives to improve the process at every turn, and will settle for nothing less than perfection, which is why his homes have won multiple MAME awards, including Custom Home of the Year. In addition to managing his own projects, Cory manages the construction project management team to ensure that every Larsen home maintains consistency with quality and design intent. In his spare time, you’ll find Cory watching the Razorbacks, in his garage refinishing vintage furniture, on the golf course, or in the mountains skiing, backpacking, or fly fishing.
ARCHITECTURE
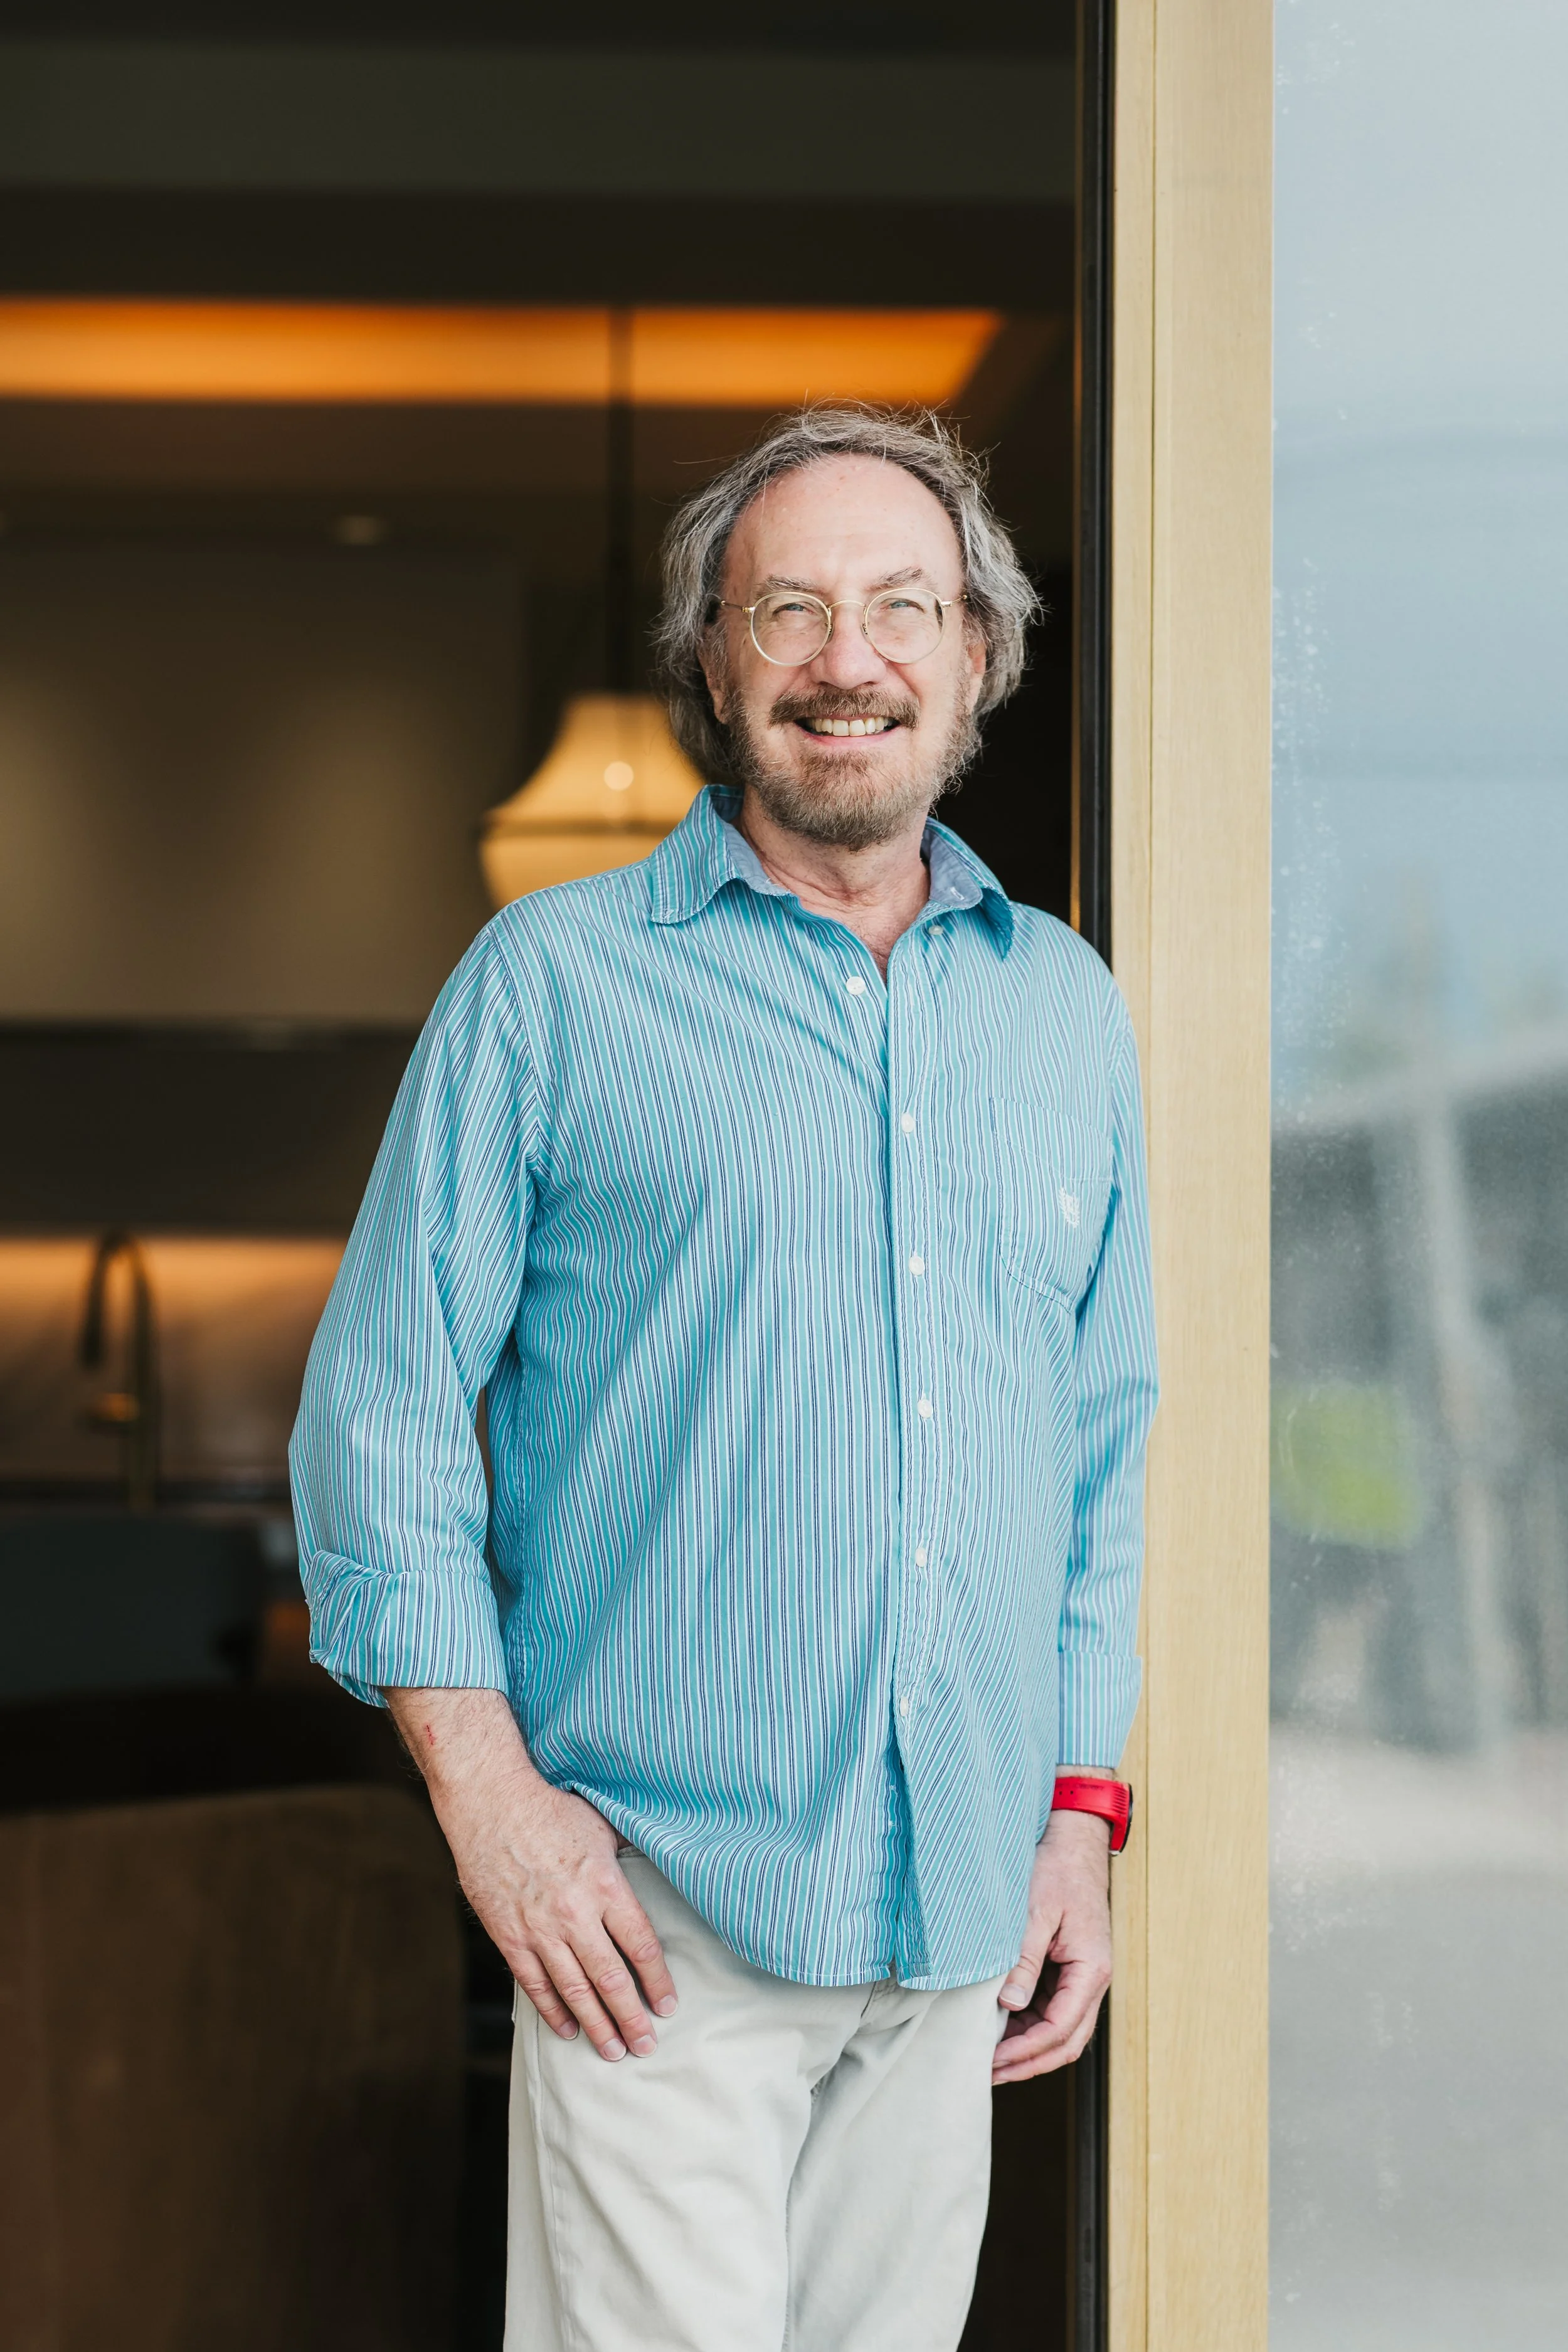
JIM GUNTHER
DESIGN TEAM LEAD
Jim is Larsen’s Design Team Leader who aids in the concept development and design creation of your dream home. As a residential designer with 40+ years of experience designing homes throughout the metro Denver area, he brings a unique eye and skill set to each project. He has designed a multitude of homes from 1,000 square foot ranches to 14,000 square foot custom estates. Jim also has a structural design background and creates one-of-kind hand renderings that bring your concepts and ideas to life. Jim has a passion for historic architecture and art. On the weekends, Jim and his wife enjoy spending time with their nine grandchildren and two great grandchildren.
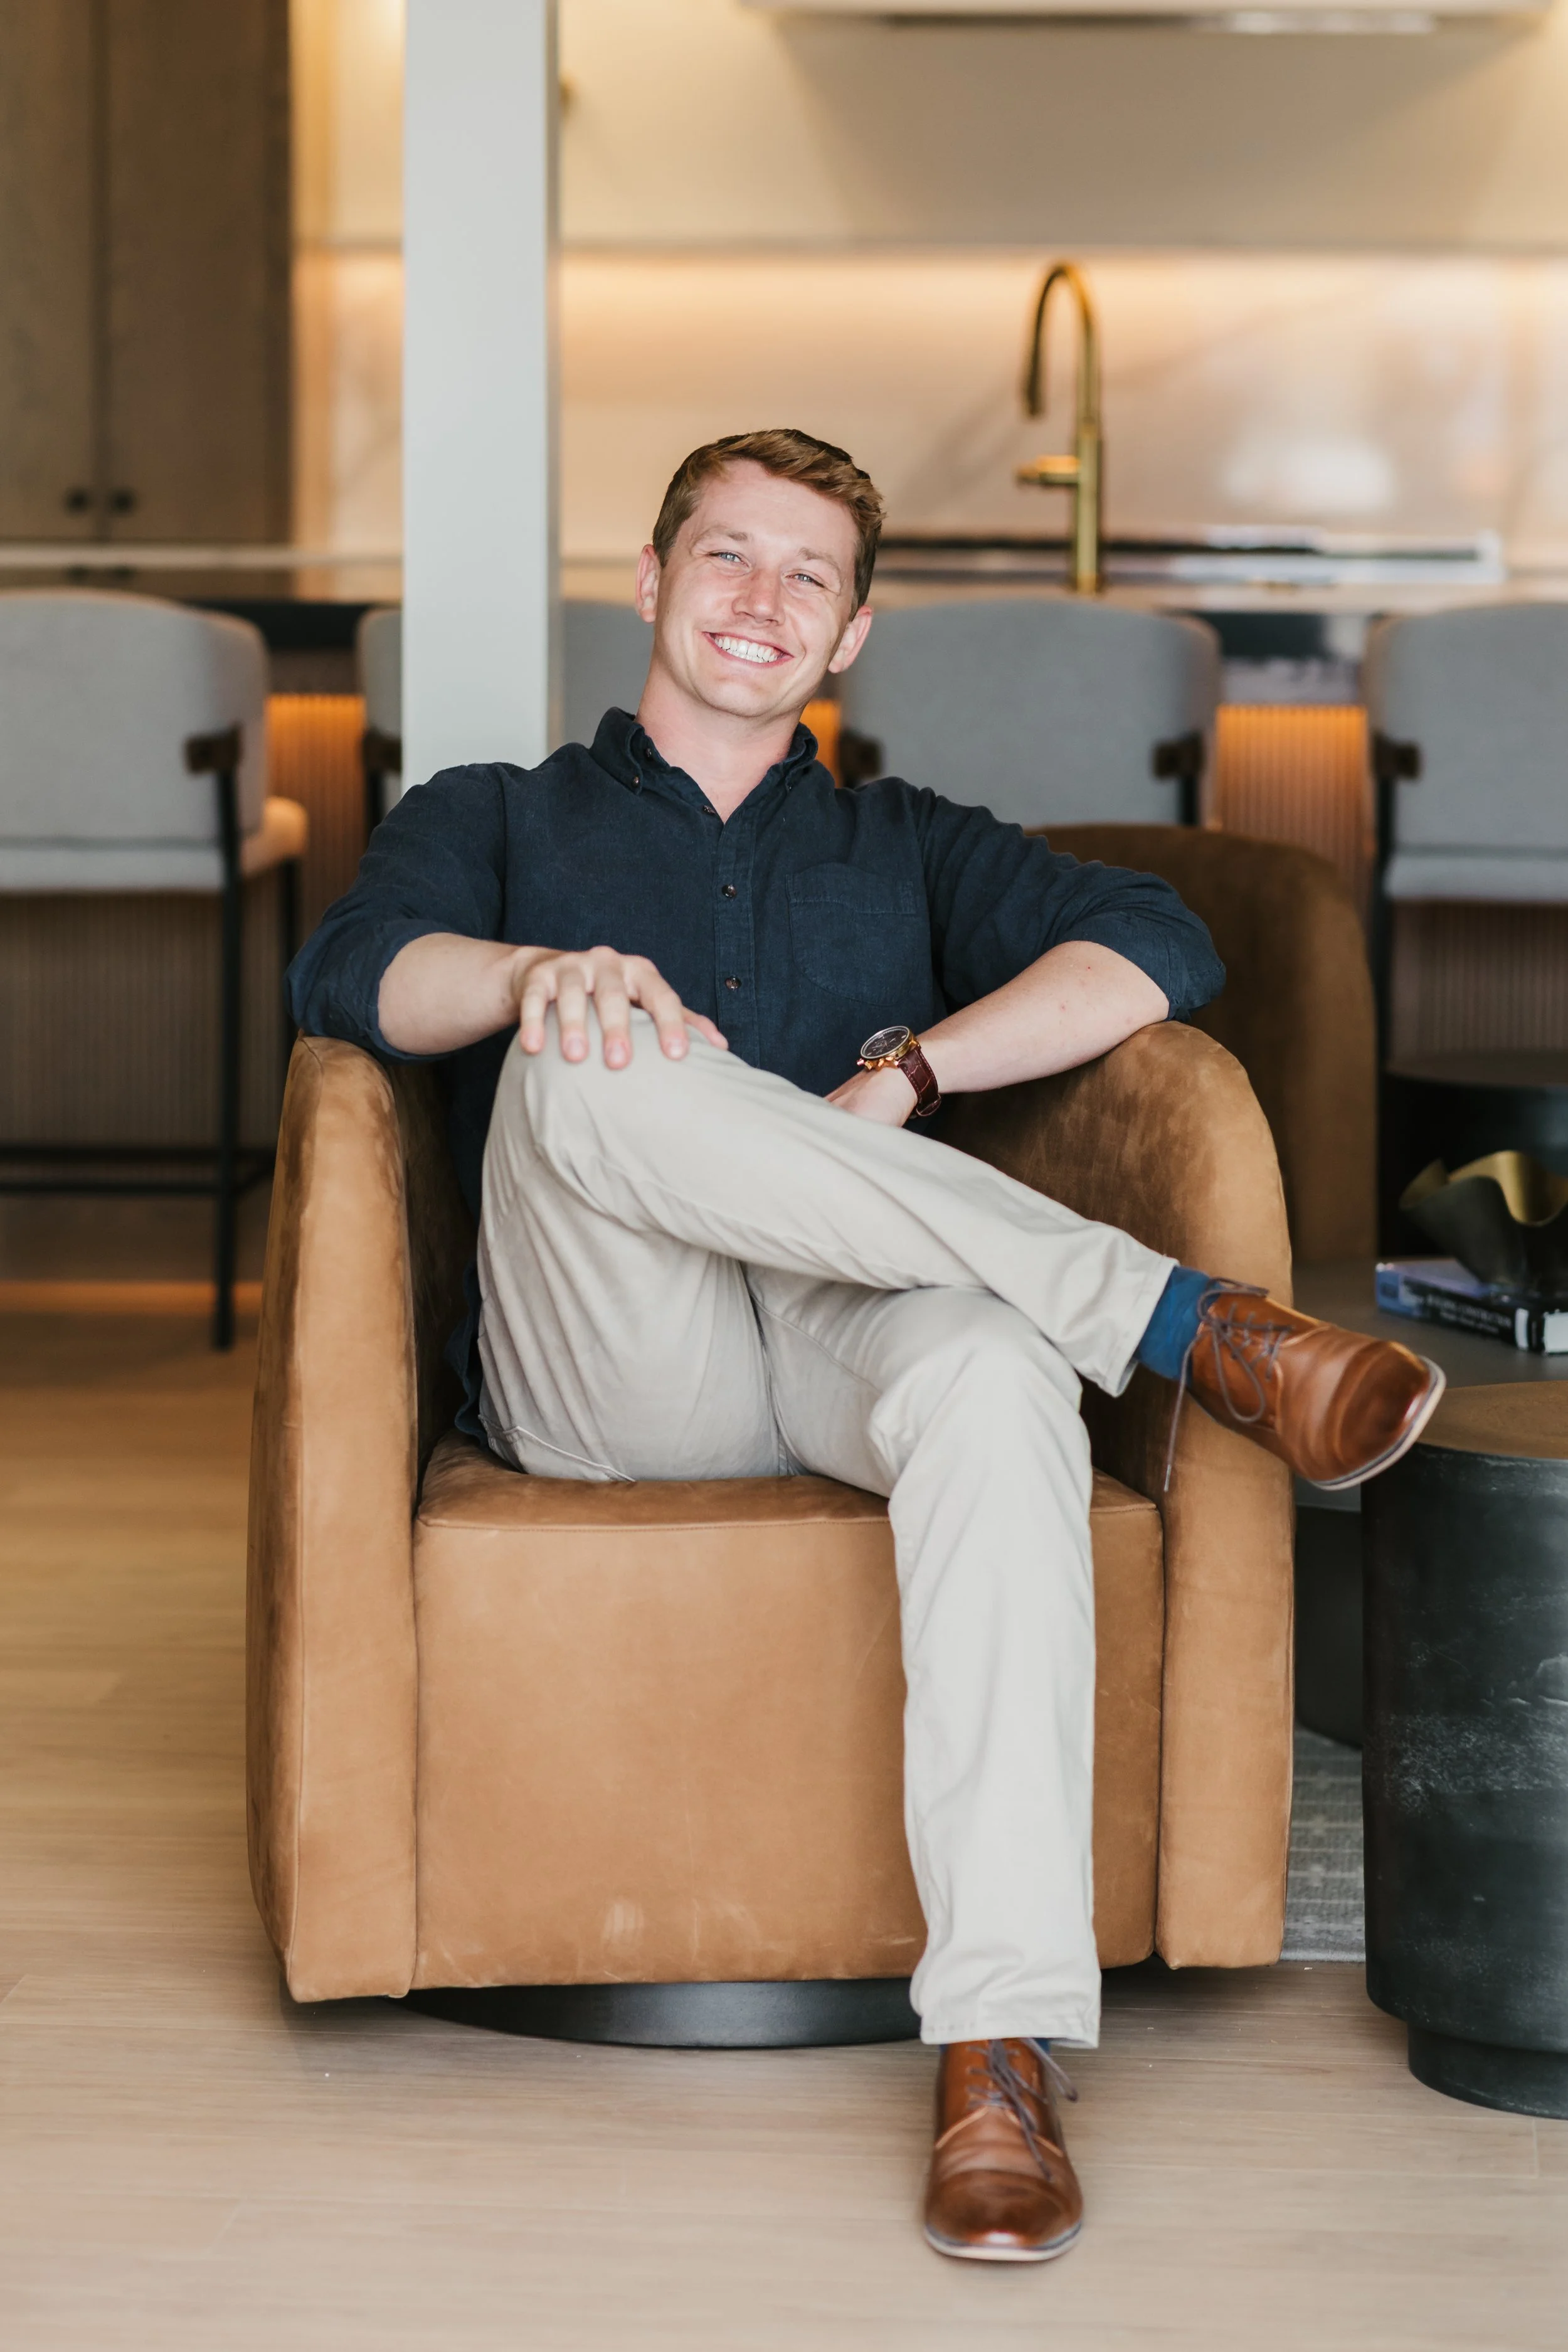
marcus vesely
RESIDENTIAL DESIGNER
Marcus joins the Larsen team as residential designer. He completed his Bachelor's degree in Environmental Design from Montana State University in 2018, where he gained a strong foundation in sustainable design principles. He then went on to pursue his passion for architecture and earned a Master's degree from Kansas State University in 2020. Through his academic journey, Marcus developed a keen eye for creating visually stunning and functional living spaces. When he is not busy making 3D models in Revit, you can find him indulging in his adventurous side. Marcus loves the great outdoors and enjoys activities such as hiking, woodworking, fly fishing, skiing, camping, and golf.

alexa balkema
RESIDENTIAL DESIGNER
Alexa is a graduate from the University of Kansas where she received a Master’s in Architecture. Through the last year of school, Alexa was fortunate to have gained invaluable knowledge in custom homes. Her Studio 804 course was a student led and built home where they performed every trade. She is key in providing photo realistic renderings for our clients and will be instrumental in bringing our clients plans to life. Alexa grew up in Littleton, Colorado. She is a very talented artist and looks forward to learning the design + build industry.
INTERIOR DESIGN

KATIE POPISH-HUGHES
INTERIOR DESIGNER
Katie is responsible for assisting our clients with all of their selection choices and details in their homes and giving guidance throughout the process. Katie grew up in the custom home industry and learned the business from top to bottom by her dad who is a general contractor. Katie has a decade of experience working for top design firms TRIO and Design Lines. She combines a passion for interiors and creativity by helping others design spaces that incorporate beauty and functionality into their home. Katie attended RMCAD and graduated with a Bachelor of Fine Arts in Interior Design with a specialization in Green Design. She is a Colorado native, loves playing volleyball, traveling, and going to car shows with her husband.
Jenna wilburn
INTERIOR DESIGNER
With nearly two decades of experience in interior design, Jenna brings a sharp eye, steady hand, and a whole lot of heart to every project she touches. She specializes in custom homes and new construction, and thrives at the intersection of big-picture planning and the nitty-gritty details—managing timelines, budgets, and client dreams with equal parts creativity and precision. Jenna is passionate about building strong, collaborative relationships and believes the best designs come from truly understanding how people live. Whether she’s helping a client select their perfect finishes or coordinating with builders and trades behind the scenes, she brings a warm, grounded presence that makes the process feel as enjoyable as the end result. Outside of work, you’ll find her adventuring in the mountains, brunching with friends, or dreaming up boutique glamping developments. She’s also a gummy bear connoisseur, coffee-lover, and always up for a new challenge.
CONSTRUCTION

Connor carter
PROJECT MANAGER
Connor joined our team after working as an estimator and project manager for a commercial concrete company in Portland, Oregon. After growing up in Boise, Idaho, Connor attended George Fox University graduating with a Business Management Degree in 2020. Connor was college athlete and really understands the team environment from his days playing college baseball. On the weekend you can catch him golfing, snowboarding, attending live music and sporting events, and enjoying the Colorado lifestyle.
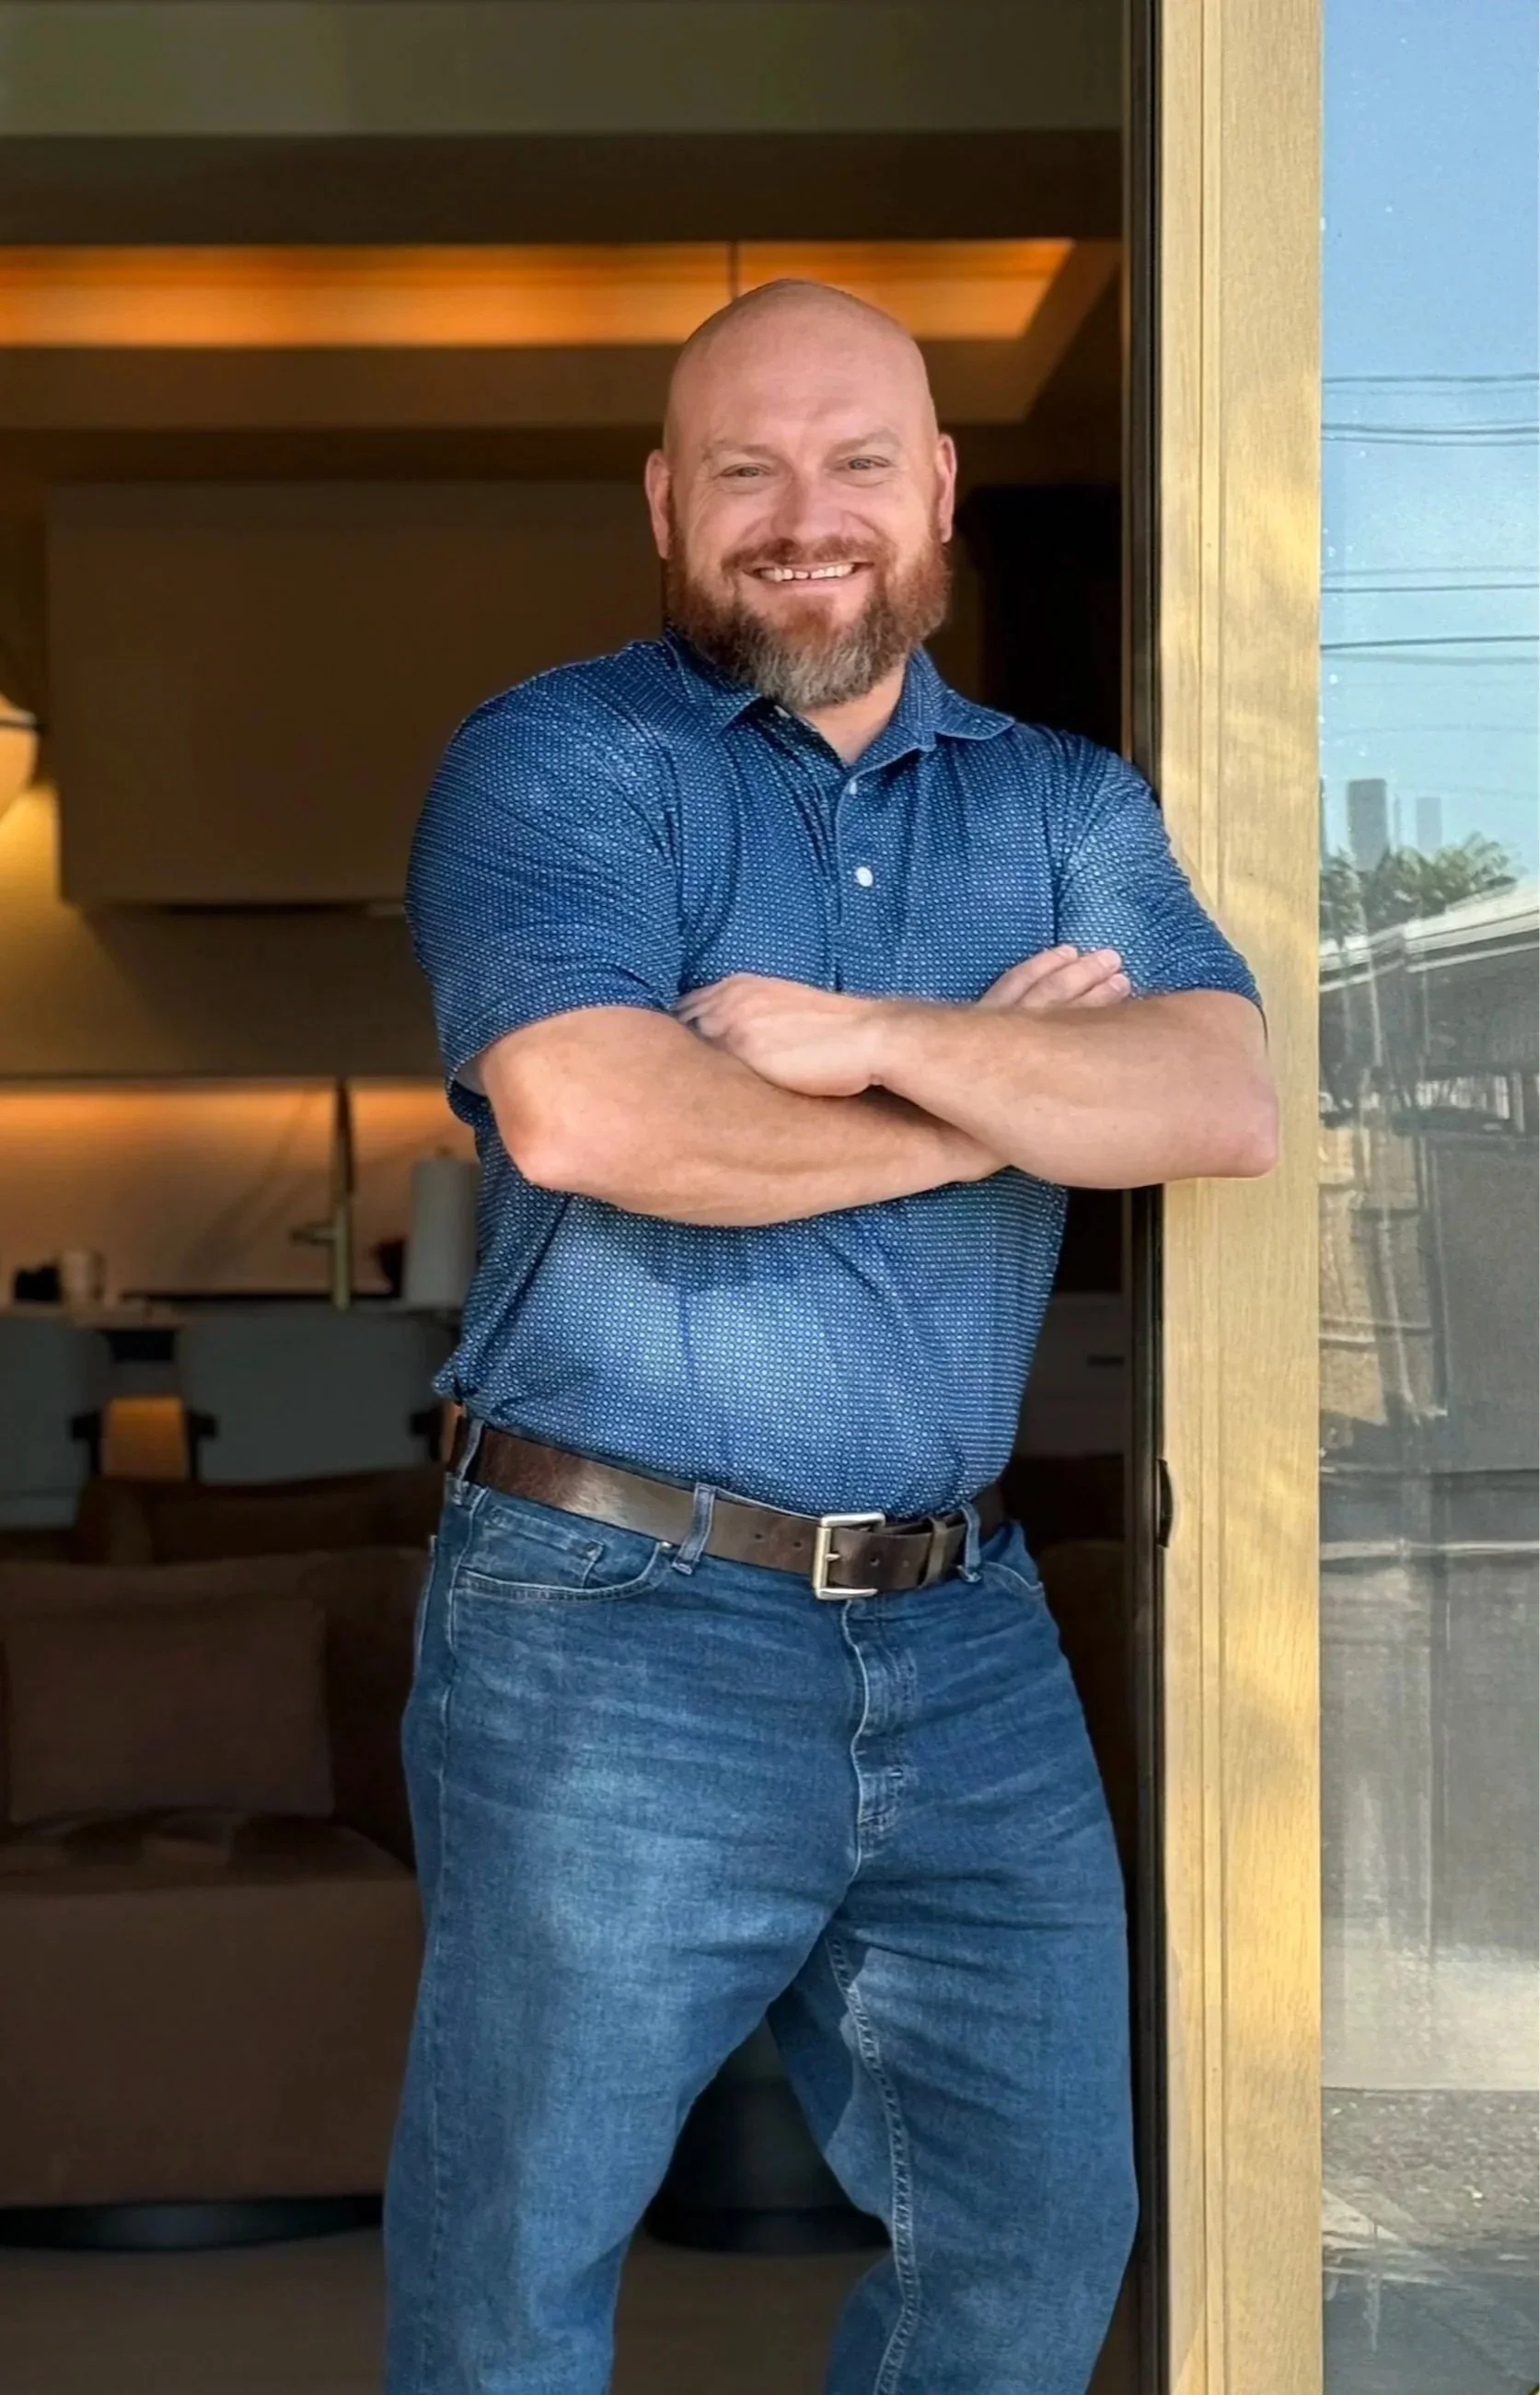
drew campbell
PROJECT MANAGER
With more then 20 years of experience in the construction materials industry and 7 years of project management, Drew Campbell brings a wealth of practical knowledge and leadership to Larsen. He is dedicated to delivering projects that exceed homeowner's expectations through clear communication, efficient planning, and a commitment to quality craftmanship. Drew values strong professional relationships and takes pride in ensuring every project runs smoothly from start to finish. Outside of work, he enjoys spending time with his wife and two children, as well as golfing, fishing, camping and enjoying the outdoors.
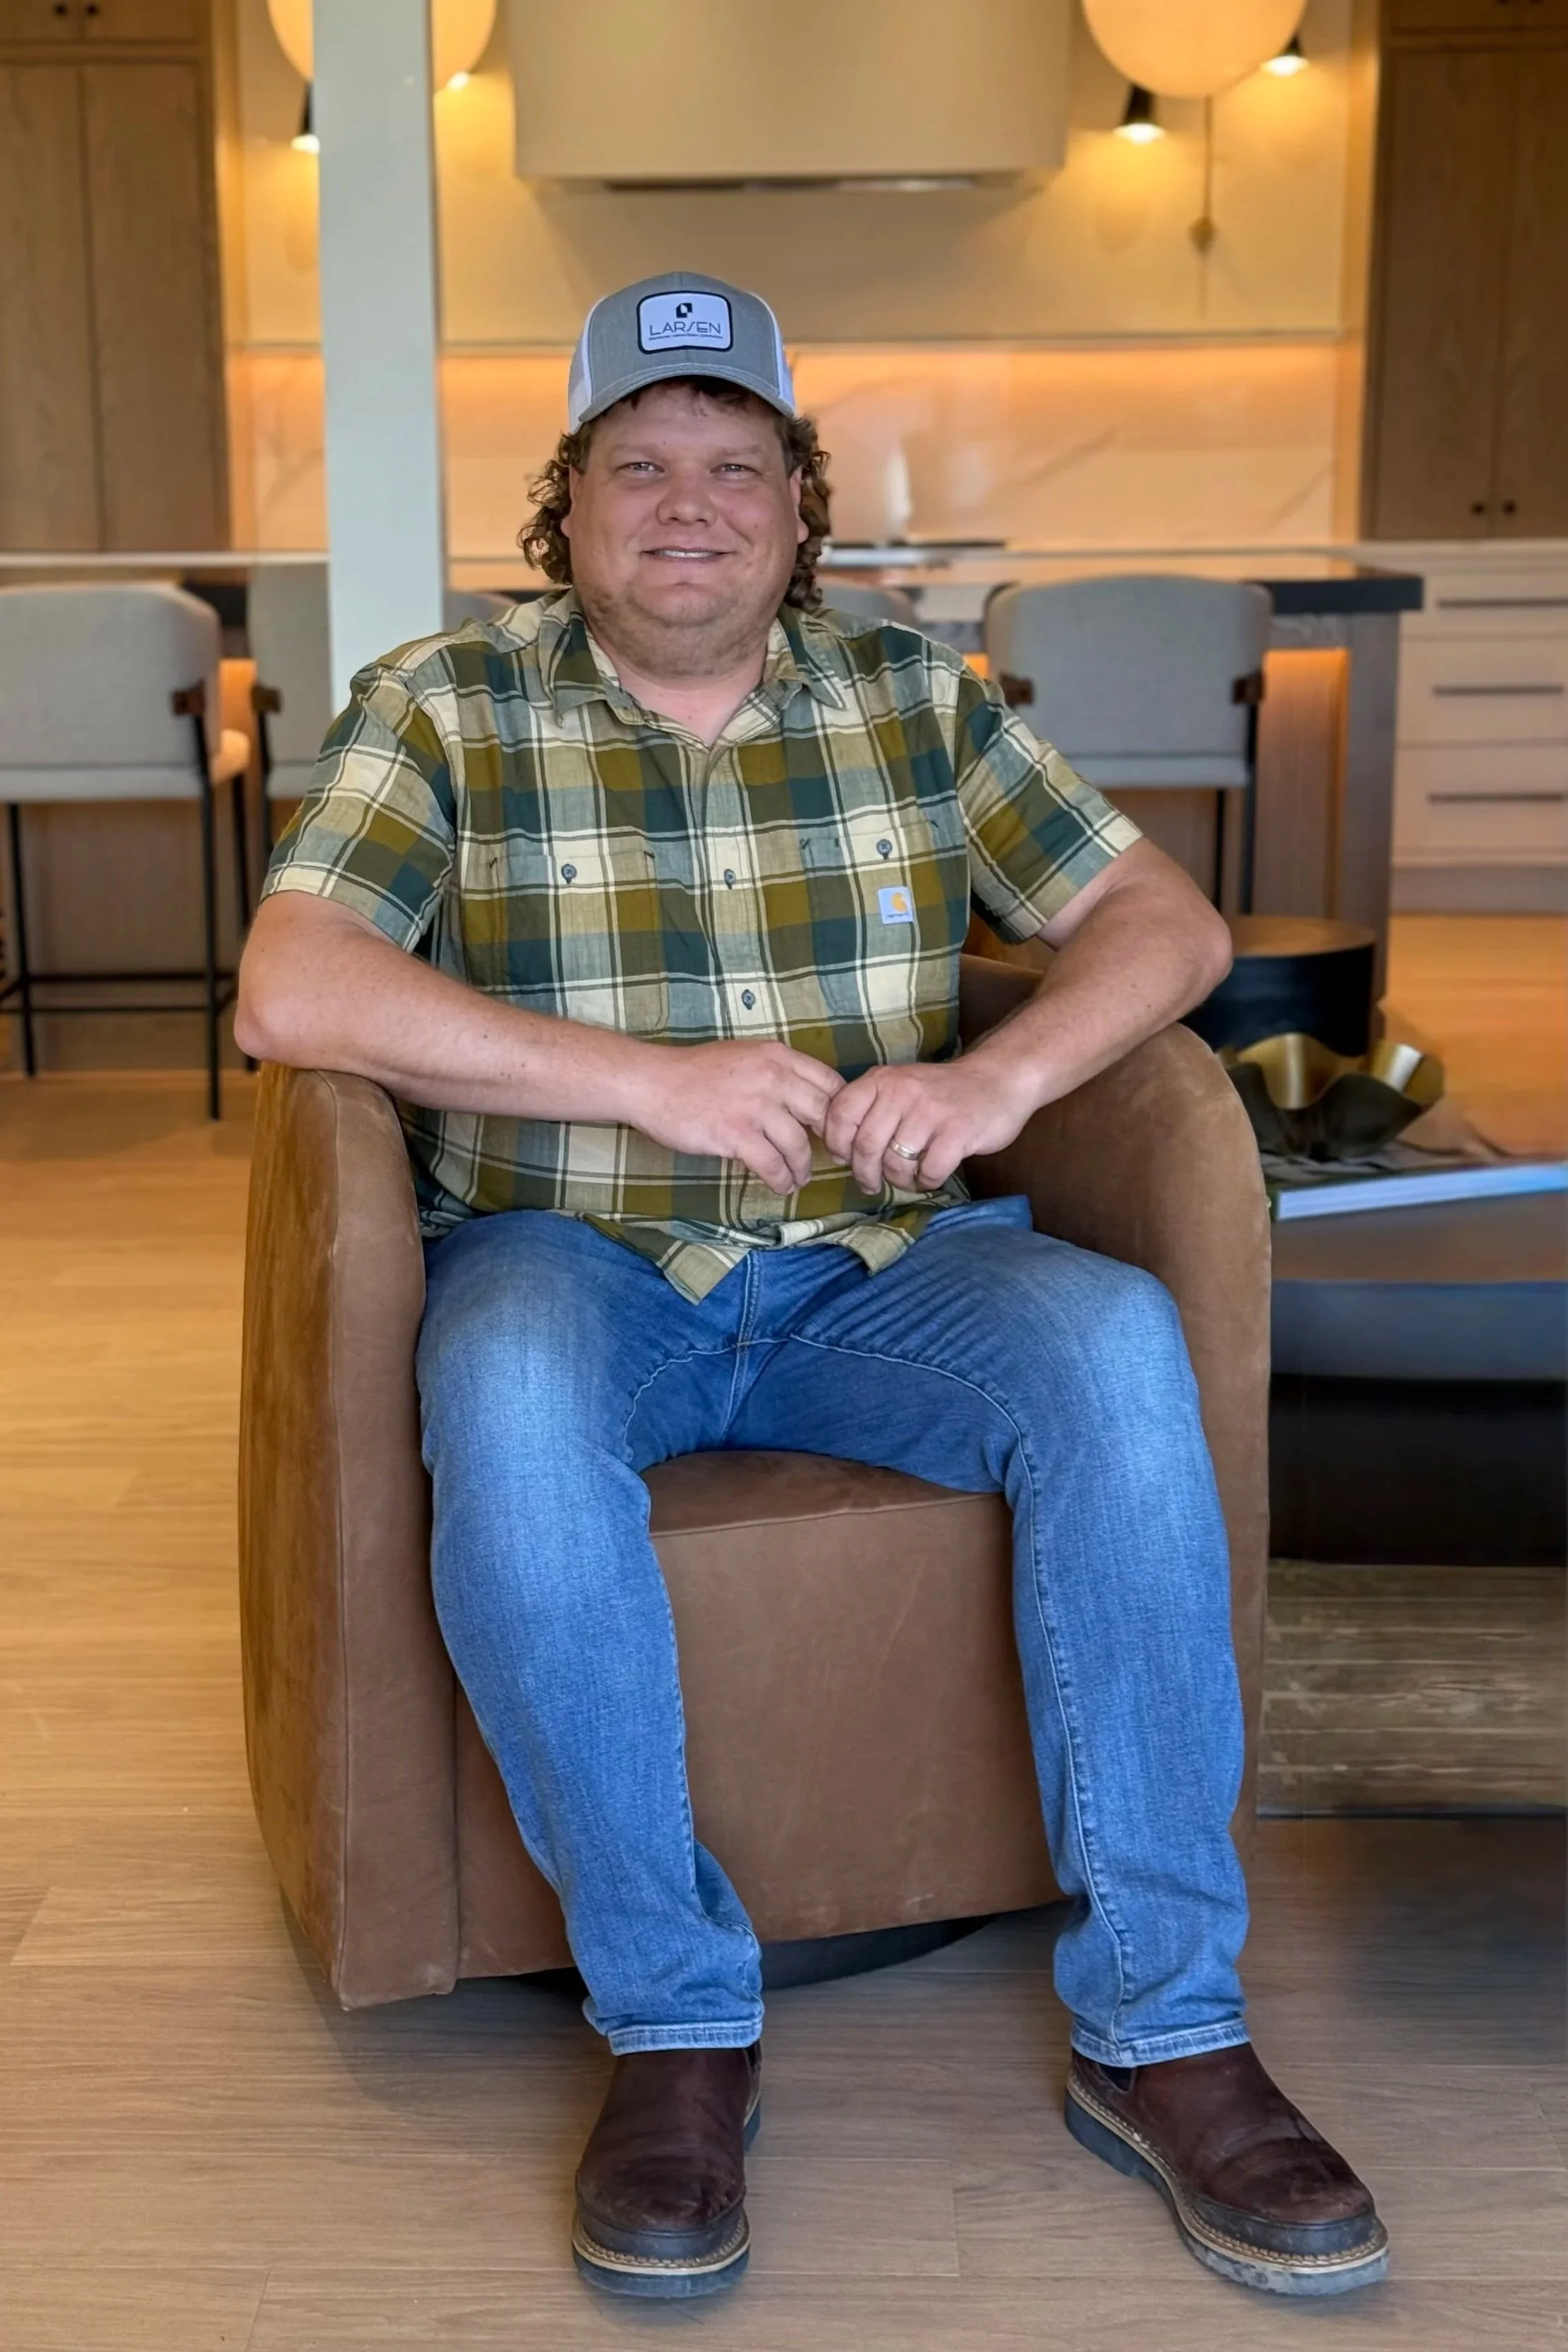
Charlie Kyger
EXTERIOR PROJECT MANAGER
Charlie Kyger is a landscape project manager whose green-thumbed journey spans over two decades. With seven years spearheading complex outdoor projects, Charlie blends seasoned craftsmanship, strategic foresight, and a dash of adventurous spirit to transform ordinary barren land into living masterpieces. When Charlie isn’t drawing up irrigation layouts or negotiating hardscapes, you’ll often find him beneath a canopy of stars camping with his wife and son. A peer described “campfire philosopher,” he collects stories around crackling embers and introduces his family to the wonders of the wild. If he were to visit the dark side of the moon, it wouldn’t be dark. To him, challenges are just the prelude to a brighter horizon. Charlie crafts small-batch ales in his garage, experimenting with malts as eagerly as he experiments with perennials. Living vicariously through himself, He jokes that he’s his own most enthusiastic fan. Clever yet grounded, he approaches every project and pastime with equal parts, humor and heart. He believes that landscapes, like people, need care, creativity, and heart. He continues to cultivate growth of gardens, ideas, and of unforgettable experiences, proving that with the right mix of expertise and adventurous spirit, anything can bloom.
CONSULTANTS

jeff burrows
CONTROLLER
Jeff is Larsen’s Controller. He creates and helps us to execute on detailed business plans and oversees the day to day financial management for our growing organization. Accurate and timely client construction reimbursement draw schedules are a priority as well as the payment and lien waiver management for all Vendors and Trades. Jeff brings many years of expertise in construction financial management to Larsen to ensure that every vendor is paid timely and our projects stay on schedule. Outside of work you can usually ‘not find’ Jeff as he will be fly fishing in the most remote locations along rivers in Colorado and all over the US.

Sam Severns, ra, AIA, NCARB
CONSULTING ARCHITECT
Samuel Severns is a licensed architect of Colorado, Nevada, and Texas. He brings a diverse experience in the design industry to his projects. He has held positions ranging from Creative Director at a fashion and lifestyle magazine to CAD manager at a wine cellar company to project manager at a medium sized architectural firm. His degree from University of Colorado provides a more broad background including graphic design, web design, architectural design and industrial design. His architectural experience ranges from sub-500 sf residential additions and interiors through multi-million sf airports usually as lead BIM authority and production staff and as project manager. His 12+ years of experience in corporate, aviation, religious, commercial, industrial, and residential architecture make him a versatile addition to any team.